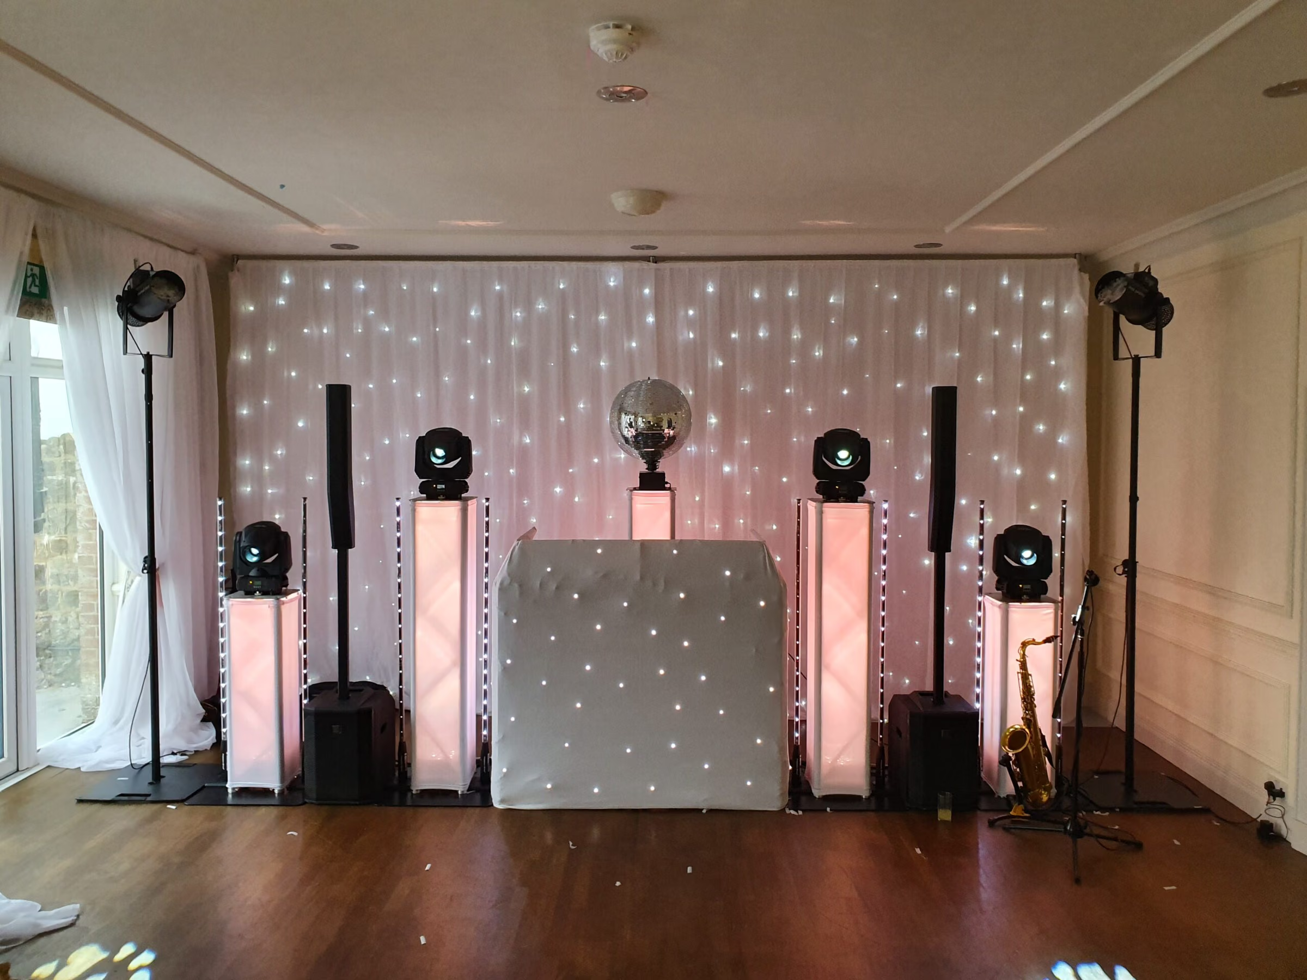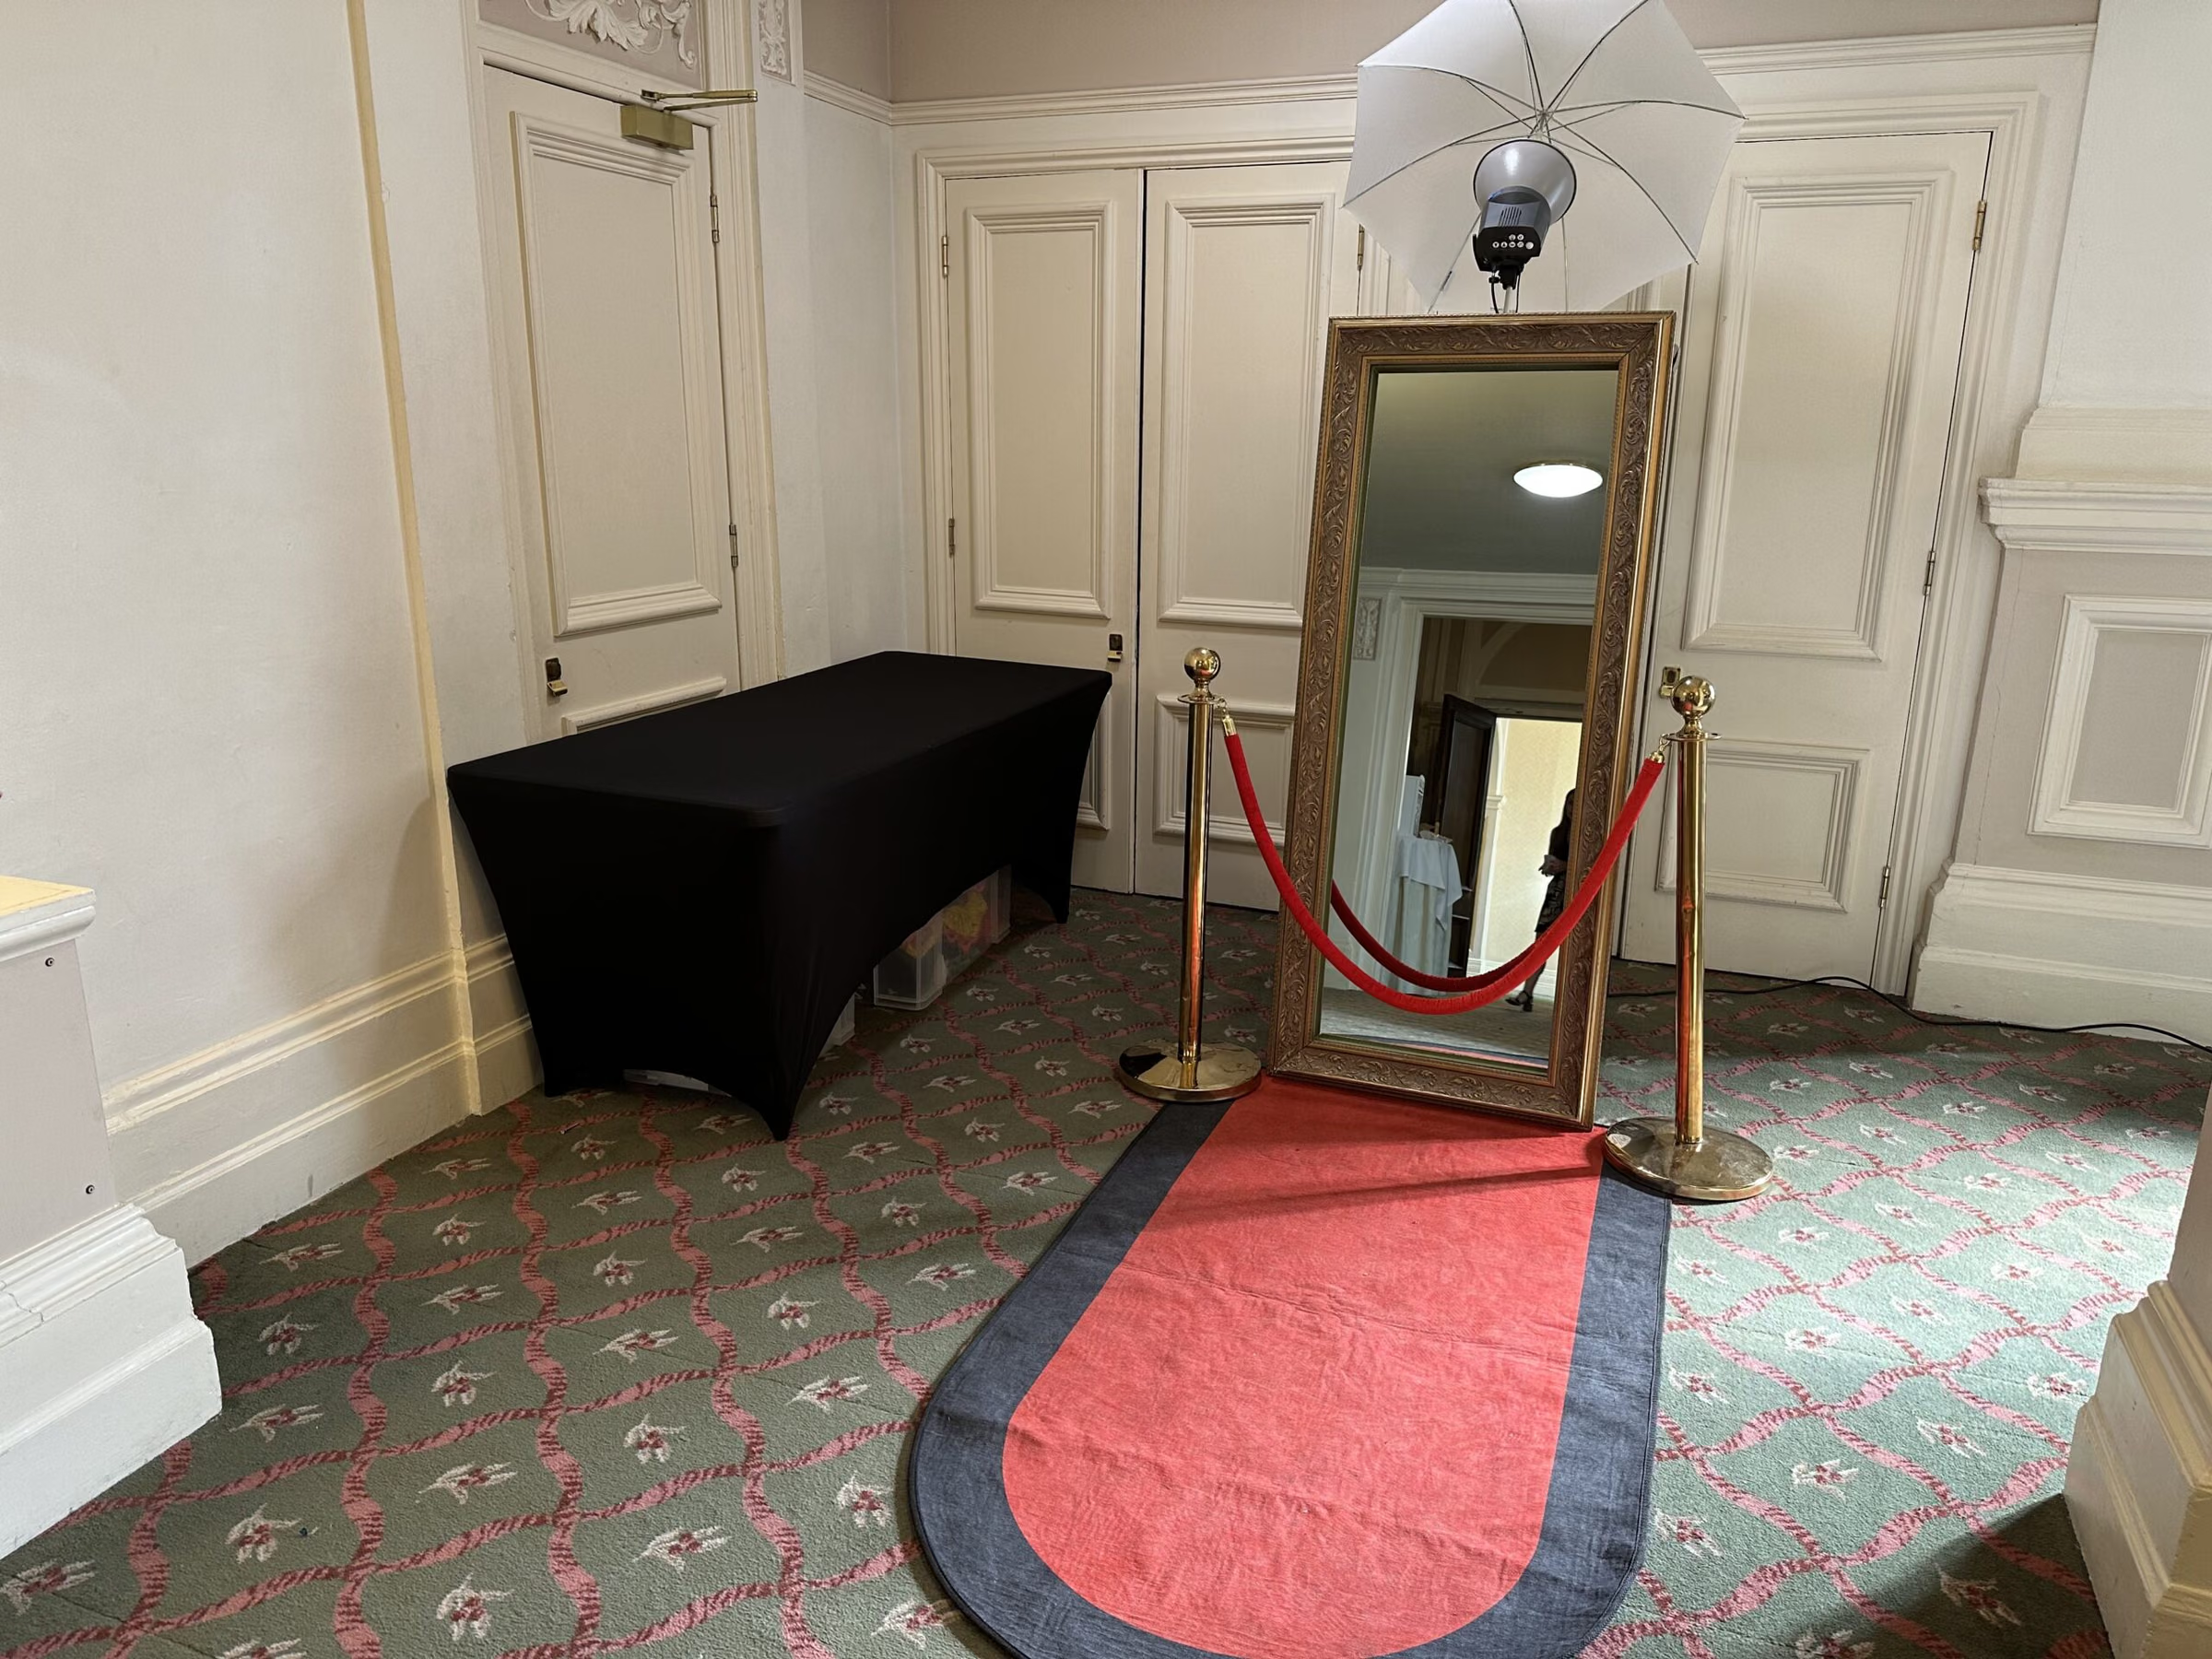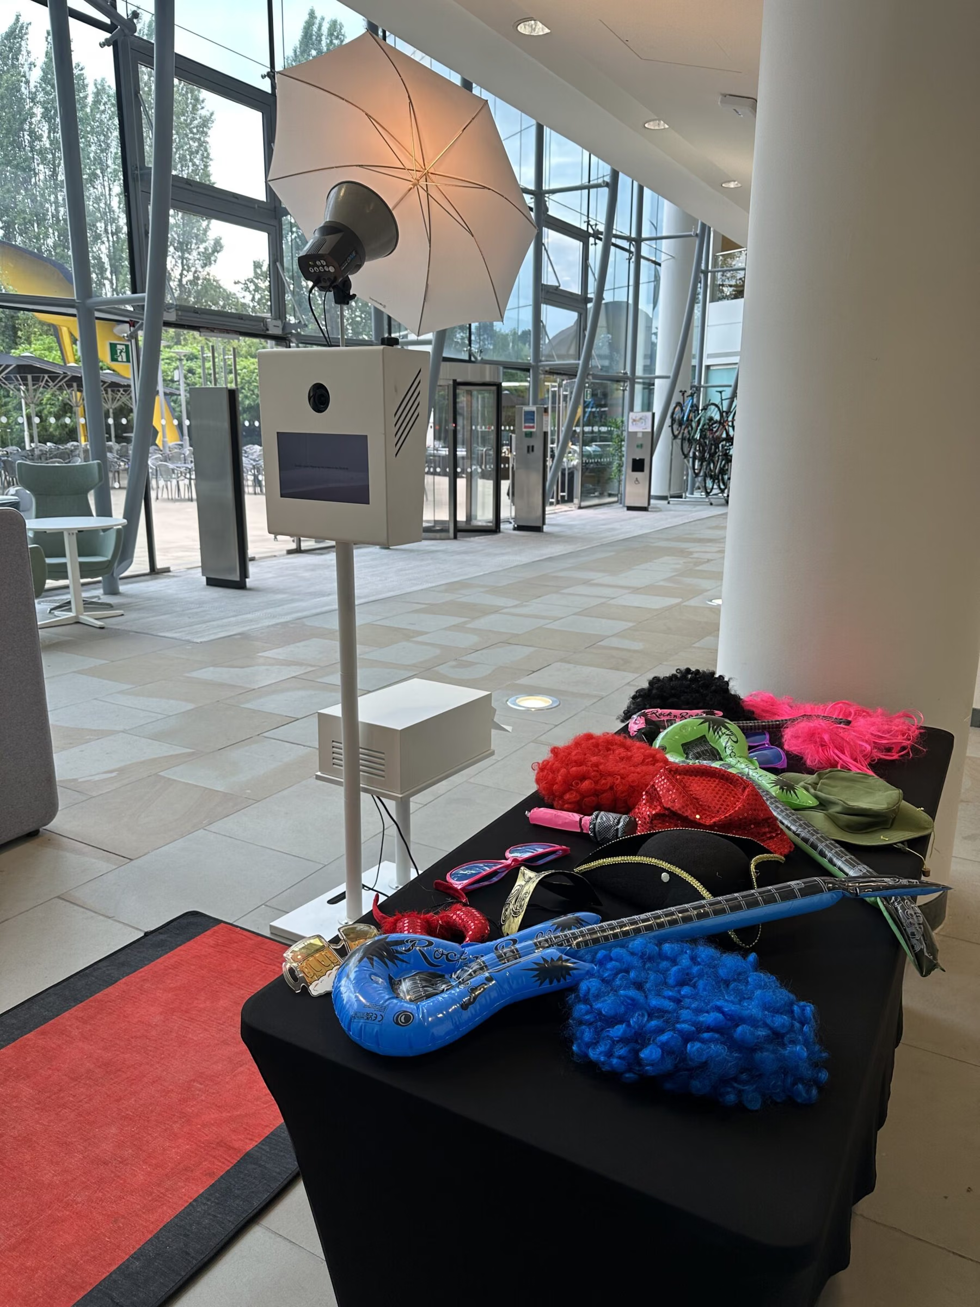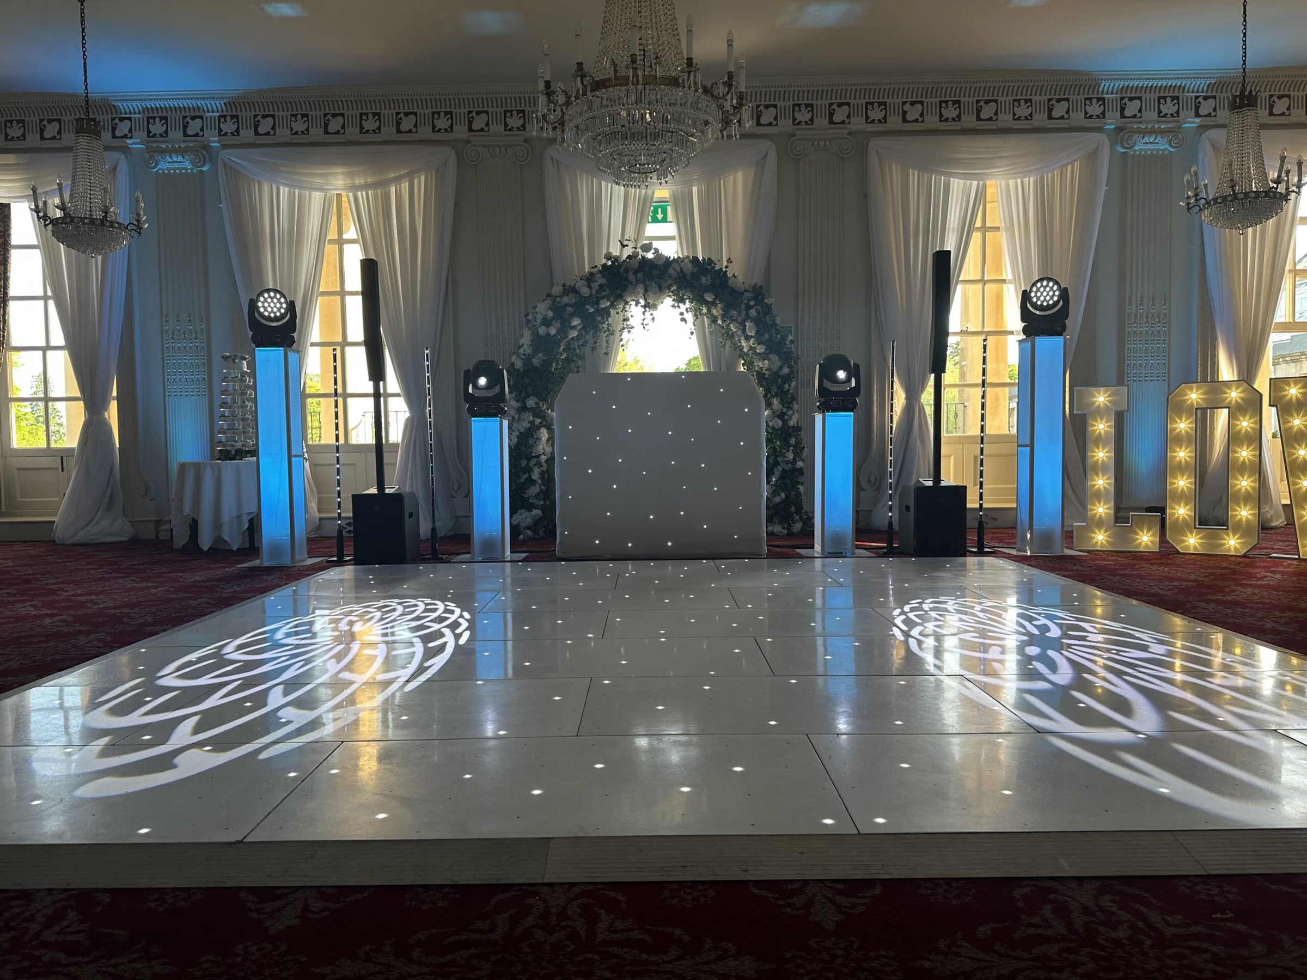

Take the free room-fit kit to your venue visit. Choose “Download room-fit kit (PDF)” in the Planning links at the foot of this page. The three pages include a room-check sheet, scale cut-outs and space for a sketch.
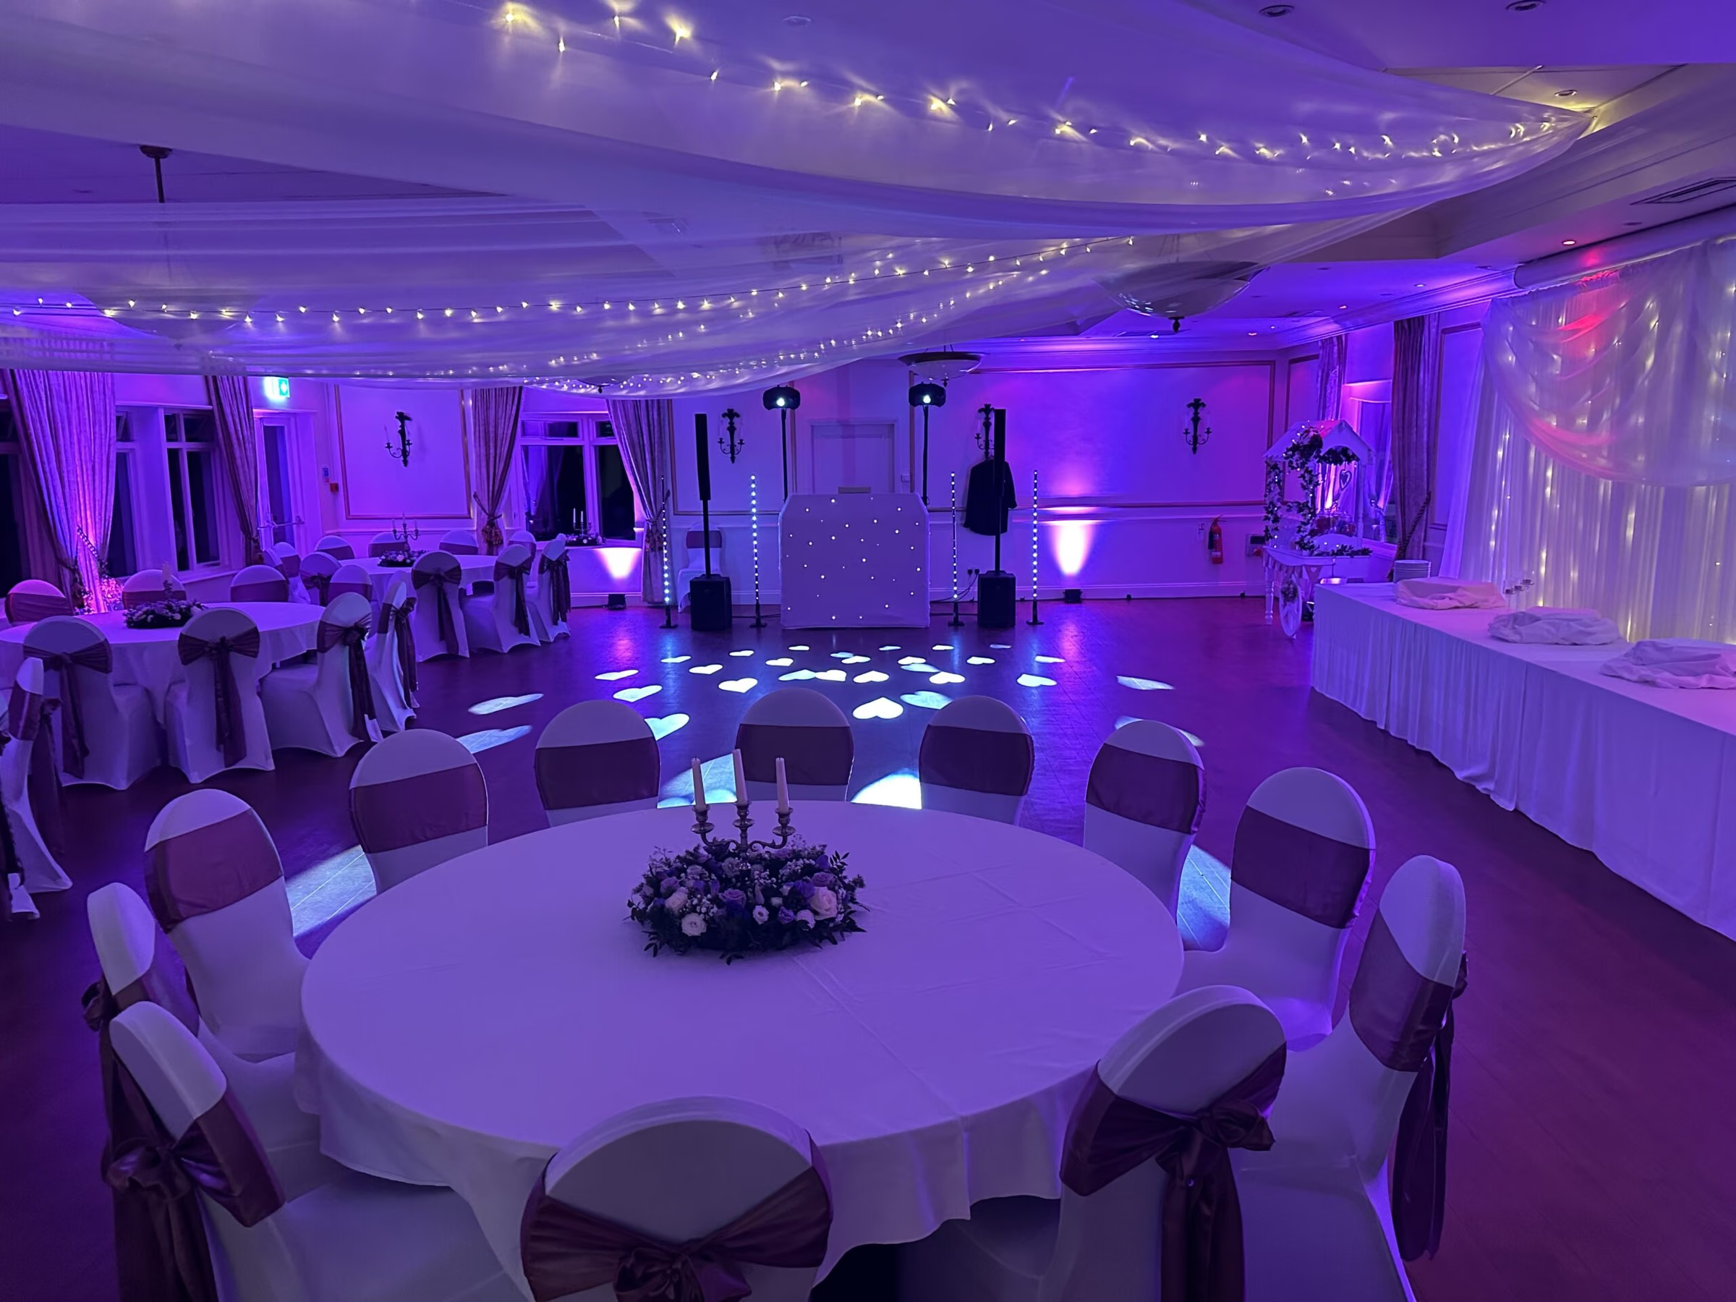
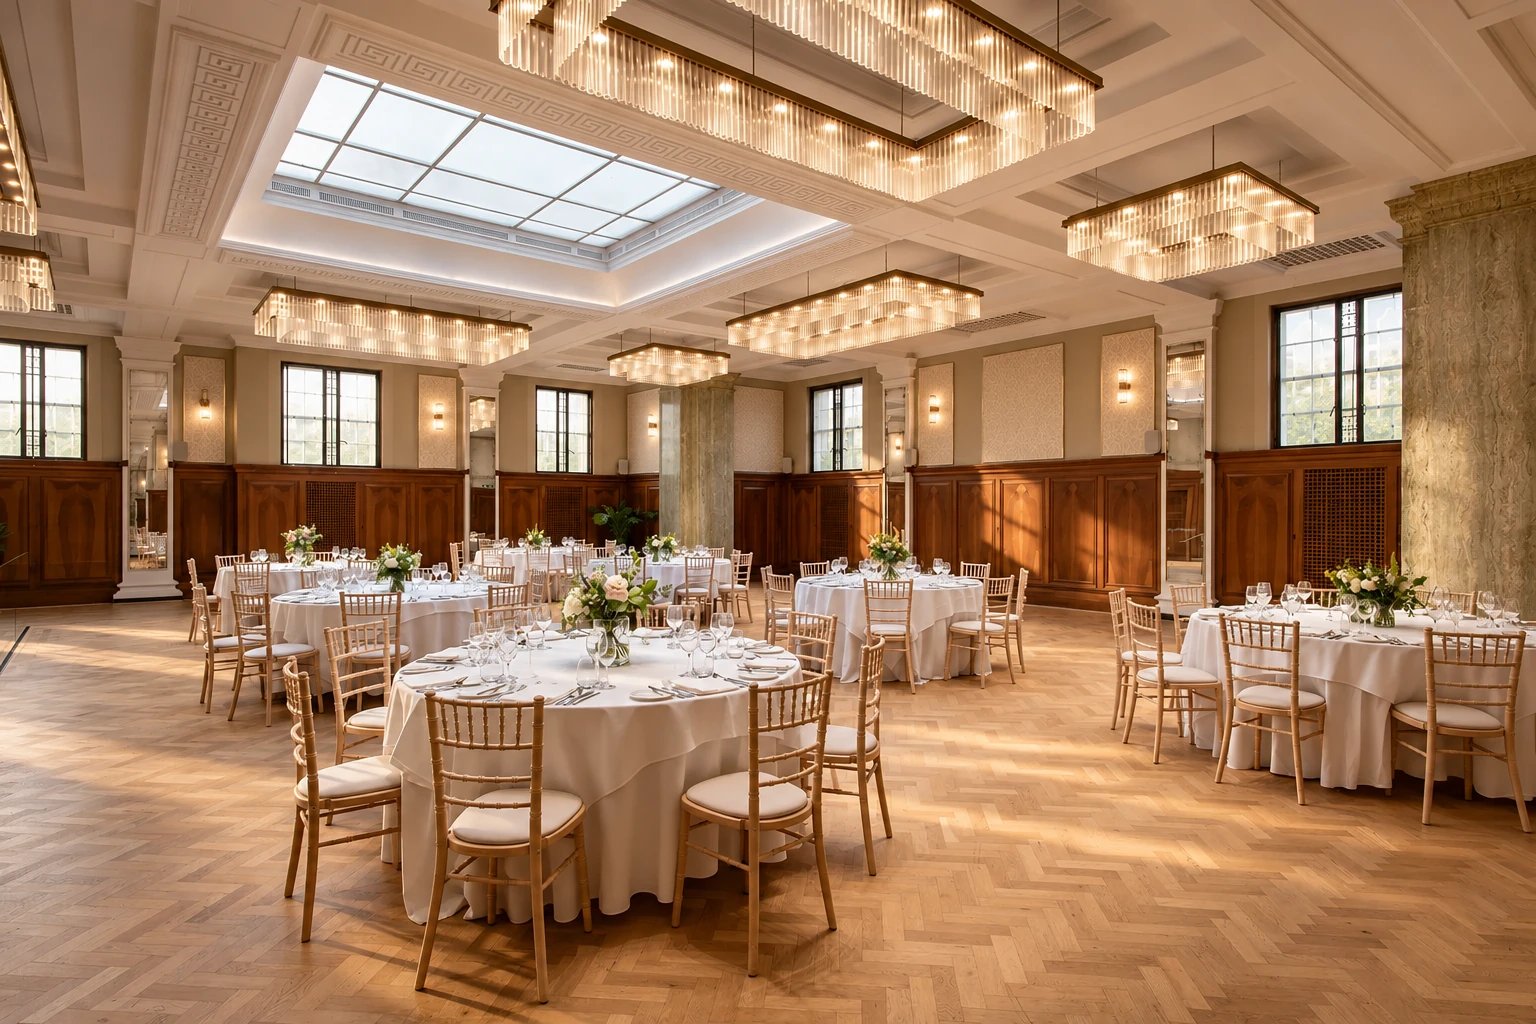
Measure the clear width and depth after allowing for guest tables, chairs, the DJ or band and the routes people need to use. Mark columns and door openings on your sketch.
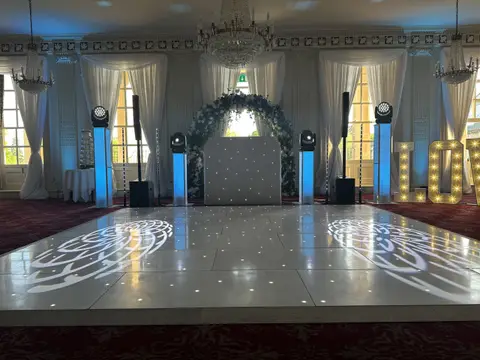
A 12 ft square floor is approximately 3.66 m each way. A 14 ft floor is 4.27 m each way, and a 16 ft floor is 4.88 m each way. Allow extra space for edging and equipment. Twilite and your venue will confirm the final layout.
Print the templates on A4 at actual size (100%). Measure the 50 mm check line with a ruler before using the cut-outs.
You can enquire with just your date and venue. Use Contact to share the room name, a sketch or the details you already have.